HUNTING – Exceptional Home Built by a Compagnon du Devoir – 4 Bedrooms – Energy Rating B – 3-Car Garage
Localisation : HUNTING, 57480
6 rooms
4 bedrooms
3 bathroom(s)
154 m²
Some homes impress you with what you can see. Others become even more remarkable when you discover what lies behind the walls.
Located in Hunting, just a few kilometres from the Luxembourg border, in an exceptionally quiet residential neighbourhood, this unique home was built in 2008 by a Compagnon du Devoir, one of France’s highly skilled master craftsmen, with a level of attention to detail rarely found in private residential construction.
Here, quality is not limited to finishes: it is built into the very structure of the house. Approx. 37 cm Monomur terracotta walls, Echolux hollow-core concrete floors, anhydrite screed, air-to-water heat pump, reversible underfloor heating and cooling, dual-flow mechanical ventilation, pellet fireplace, crawl space, excellent insulation and high-performance windows all reflect the same meticulous approach.
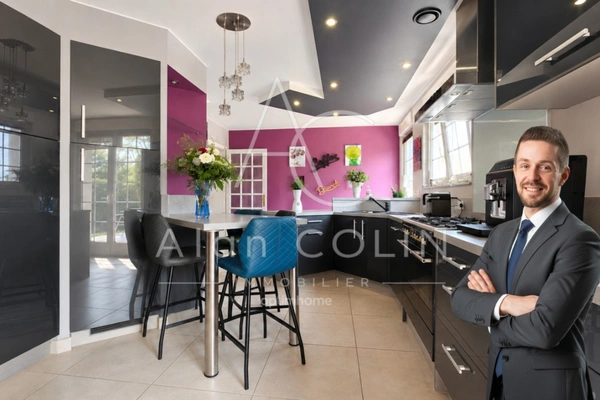
The main level features an 8.86 m² entrance hall leading to a 32.81 m² living room, a 14.37 m² kitchen, a 9.92 m² office, pantry and separate WC. A triple-glazed conservatory extends the living space towards the outdoors.
A few steps lead to the sleeping area with three bedrooms of 10.50 m², 11.57 m² and 13.54 m², one with its own 4.67 m² dressing room, together with a bathroom, shower room and separate WC.
Upstairs, a fourth bedroom of 17.50 m² benefits from its own 3.70 m² shower room and an electrically operated Velux window with electric shutter. The property also offers almost 59 m² of attic space with further conversion potential, plus approximately 60 m² of additional loft space.
On the lower level, an 11.43 m² utility room adjoins an impressive garage of almost 59 m², large enough for up to three cars.
Outside, a large fully paved side area provides additional parking. A spacious illuminated terrace, several quick-connect outdoor water points and a rainwater collection system with pump complete the exterior facilities.
The architecture has its own distinctive character, with cut Jaumont stone surrounding the windows and door openings, diamond-pattern roof tiles, electric roller shutters, quality joinery and carefully executed finishes.
From a technical standpoint, the Atlantic air-to-water heat pump supplies individually regulated reversible underfloor heating, complemented by a pellet fireplace and dual-flow ventilation system. Two hot-water tanks of 300 and 100 litres complete the installation.
Even the electrical installation reflects the exceptional level of care: an extensively sized distribution board, highly segmented circuits, numerous residual-current protection devices, Ethernet network sockets and dedicated technical cable routes. The electrical inspection reported no defects.
Finally, Hunting offers a particularly peaceful setting, ideal for families looking for tranquillity while remaining only a few kilometres from Luxembourg.
Some homes are compared by their size or number of bedrooms. This one deserves to be discovered for the way it was designed, built and equipped. Les honoraires sont à la charge du vendeur.
Les informations sur les risques auxquels ce bien est exposé sont disponibles sur le site Géorisques : www. georisques. gouv. fr.
Contactez Alan COLIN Entrepreneur Individuel, Agent commercial OptimHome (RSAC N°521 925 024 Greffe de THIONVILLE) 07 67 66 05 12 (réf. 613345 )
Located in Hunting, just a few kilometres from the Luxembourg border, in an exceptionally quiet residential neighbourhood, this unique home was built in 2008 by a Compagnon du Devoir, one of France’s highly skilled master craftsmen, with a level of attention to detail rarely found in private residential construction.
Here, quality is not limited to finishes: it is built into the very structure of the house. Approx. 37 cm Monomur terracotta walls, Echolux hollow-core concrete floors, anhydrite screed, air-to-water heat pump, reversible underfloor heating and cooling, dual-flow mechanical ventilation, pellet fireplace, crawl space, excellent insulation and high-performance windows all reflect the same meticulous approach.
The main level features an 8.86 m² entrance hall leading to a 32.81 m² living room, a 14.37 m² kitchen, a 9.92 m² office, pantry and separate WC. A triple-glazed conservatory extends the living space towards the outdoors.
A few steps lead to the sleeping area with three bedrooms of 10.50 m², 11.57 m² and 13.54 m², one with its own 4.67 m² dressing room, together with a bathroom, shower room and separate WC.
Upstairs, a fourth bedroom of 17.50 m² benefits from its own 3.70 m² shower room and an electrically operated Velux window with electric shutter. The property also offers almost 59 m² of attic space with further conversion potential, plus approximately 60 m² of additional loft space.
On the lower level, an 11.43 m² utility room adjoins an impressive garage of almost 59 m², large enough for up to three cars.
Outside, a large fully paved side area provides additional parking. A spacious illuminated terrace, several quick-connect outdoor water points and a rainwater collection system with pump complete the exterior facilities.
The architecture has its own distinctive character, with cut Jaumont stone surrounding the windows and door openings, diamond-pattern roof tiles, electric roller shutters, quality joinery and carefully executed finishes.
From a technical standpoint, the Atlantic air-to-water heat pump supplies individually regulated reversible underfloor heating, complemented by a pellet fireplace and dual-flow ventilation system. Two hot-water tanks of 300 and 100 litres complete the installation.
Even the electrical installation reflects the exceptional level of care: an extensively sized distribution board, highly segmented circuits, numerous residual-current protection devices, Ethernet network sockets and dedicated technical cable routes. The electrical inspection reported no defects.
Finally, Hunting offers a particularly peaceful setting, ideal for families looking for tranquillity while remaining only a few kilometres from Luxembourg.
Some homes are compared by their size or number of bedrooms. This one deserves to be discovered for the way it was designed, built and equipped. Les honoraires sont à la charge du vendeur.
Les informations sur les risques auxquels ce bien est exposé sont disponibles sur le site Géorisques : www. georisques. gouv. fr.
Contactez Alan COLIN Entrepreneur Individuel, Agent commercial OptimHome (RSAC N°521 925 024 Greffe de THIONVILLE) 07 67 66 05 12 (réf. 613345 )
Location of the property : House 154 m2 for sale in HUNTING
57480 HUNTING
View the fee barometer : click here
Information on the risks to which the property is exposed is available on the georisques website